

MIOBI Total Home Services
Transform Your Space with Inspiring Ideas and Expert Tips
TIPS & TRICKS

When your home starts feeling more like a cozy closet than a spacious sanctuary, it's probably time to consider adding a little more room to stretch out. You know what they say—bigger is better, especially when it comes to your living space!...>>>

In a world where everyone’s trying to go green—from reusable shopping bags to solar panels—why should your bathroom be left behind? As the hub of daily routines and... >>>

When it comes to giving your home a much-needed facelift, there's nothing quite like a whole home renovation...>>>
RECENT ARTICLES
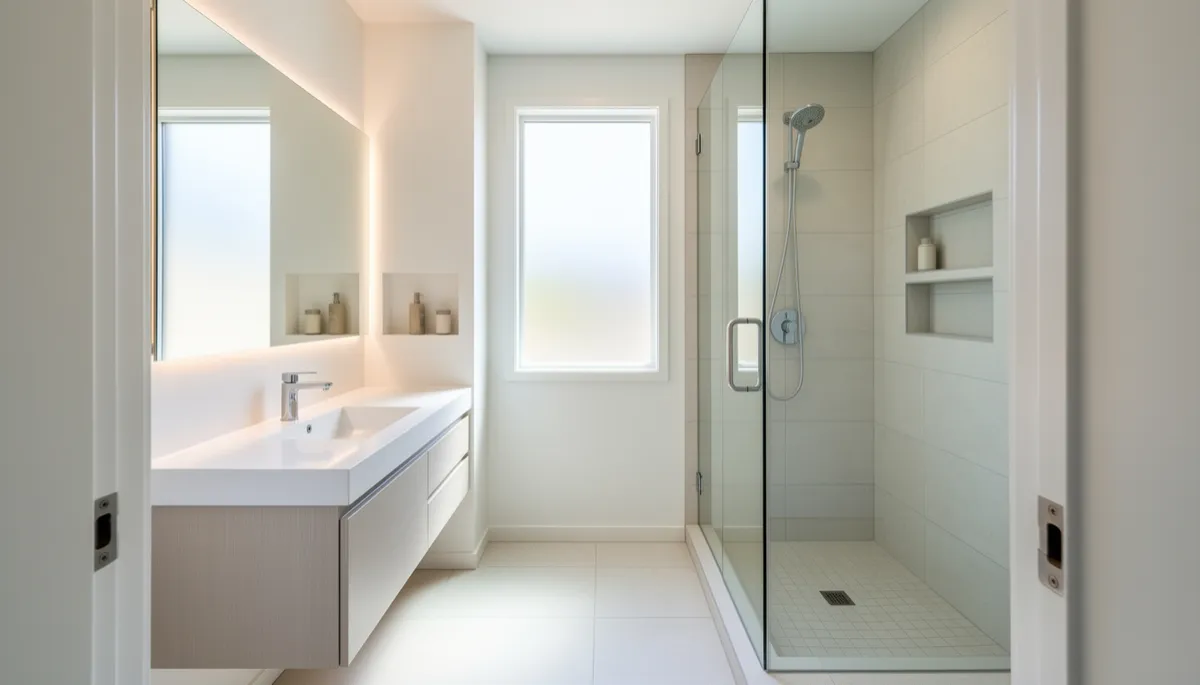
Smart Bathroom Remodeling Ideas for Small Spaces
Remodeling a small bathroom can feel like a big challenge, but with the right ideas, you can make a compact space both stylish and functional. Whether you’re dealing with an older home in Oakland, NJ, or simply want to refresh a tired bathroom, there are plenty of smart solutions to maximize every inch. Here are some answers to common questions homeowners have about getting the most from a small bathroom remodel.
How Can I Make My Small Bathroom Feel Bigger?
One of the most common goals in a small bathroom remodel is creating the illusion of more space. Start by choosing light colors for walls and tile, as they reflect more light and make the room feel open. Large mirrors also help; a mirror above the vanity that extends close to the ceiling can double the sense of space. Glass shower doors, instead of shower curtains, keep sightlines open. Consider a floating vanity or pedestal sink to show off more floor area. The less visual clutter, the larger the room feels.
What Storage Solutions Work Best in Tight Spaces?
Storage is always at a premium in a small bathroom. Look for ways to use vertical space with tall, narrow cabinets or shelves above the toilet. Recessed medicine cabinets provide storage without jutting into the room. Built-in shower niches keep soaps and shampoos off the edges of the tub. Hooks and racks behind the door can add hanging space for towels and robes. If you’re remodeling, ask your contractor about adding niches or custom shelving between wall studs—these can be surprisingly roomy.
Which Fixtures Save Space Without Sacrificing Comfort?
When every inch counts, choose fixtures designed for small bathrooms. Compact toilets with rounded bowls take up less space than elongated models. Wall-mounted sinks and vanities free up floor space, making the room easier to clean. Consider a corner sink or a corner shower to open up the center of the room. If you prefer a tub, look for smaller models made for urban apartments—they can still be deep enough for a soak while fitting tight footprints. Ask your remodeler about pocket doors instead of swing doors if your bathroom entry is cramped.
How Do I Choose the Right Lighting and Ventilation?
Small bathrooms can feel even smaller if they’re dim or stuffy. Good lighting is essential—use a mix of ceiling lights and wall-mounted fixtures to avoid shadows. Recessed lighting above the shower or tub can brighten up corners. If you have a window, keep window treatments minimal to let in as much natural light as possible. If not, consider a sun tunnel or frosted glass door for more light. Proper ventilation is crucial to prevent mold and keep the space comfortable—if your old bathroom fan is noisy or ineffective, replacing it with a modern, quiet model can make a world of difference.
What Materials and Finishes Work Best in a Small Bathroom?
Durability is especially important in a small, often-used bathroom. Porcelain or ceramic tile holds up well and comes in a range of sizes and patterns. Large-format tiles can make a small floor feel less busy, while vertical tile patterns draw the eye upward. For countertops, quartz is a low-maintenance, water-resistant choice. Matte finishes on cabinets and hardware can reduce fingerprints and smudges. If you want a pop of style, consider an accent wall of tile or wallpaper—but keep it to one wall so the room doesn’t feel overwhelmed.
How Can I Add Personality Without Making the Room Feel Cluttered?
Small bathrooms don’t have to be bland. Use color and texture strategically—try a bold paint color on the vanity, or patterned floor tiles for visual interest. Wall-mounted shelves can display a few favorite items without crowding surfaces. Choose one or two statement fixtures, like a modern faucet or a unique light, rather than filling the room with lots of small décor pieces. Plants thrive in the humid bathroom environment and a small potted plant or two can bring in a touch of nature.
Frequently Asked Questions
Can I fit a double vanity in a small bathroom?
In most cases, a double vanity will crowd a small bathroom and make it feel tighter. A single wide sink with extra counter space or storage beneath is often the best solution. If two people need to get ready at once, consider a long countertop with a wide mirror to provide room to share.
Is it worth replacing the bathtub with a shower?
If you rarely use the tub, converting it to a walk-in shower can open up floor space and make the bathroom feel more modern. A glass enclosure keeps things open and easy to clean. However, if you have young children or plan to sell your home, keeping at least one tub in the house is usually a good idea.
How long does a small bathroom remodel usually take?
The timeline varies depending on the extent of the work—simple updates like new fixtures and paint can be done in a week or two, while a full gut and remodel might take several weeks. Older homes in Oakland or nearby towns sometimes have surprises behind the walls, so it’s smart to allow some flexibility in your schedule.
What’s the best way to keep a small bathroom organized?
The key is to use every bit of available space efficiently. Built-in niches, medicine cabinets, and over-the-toilet shelving help a lot. Regularly clear out items you don’t use, and keep countertops as clear as possible to maintain a tidy look.
If you’re considering a bathroom remodel and want ideas tailored to your home in Oakland, NJ or the surrounding area, give us a call. We’re happy to help you make the most of your space with practical, lasting solutions.

Google Reviews


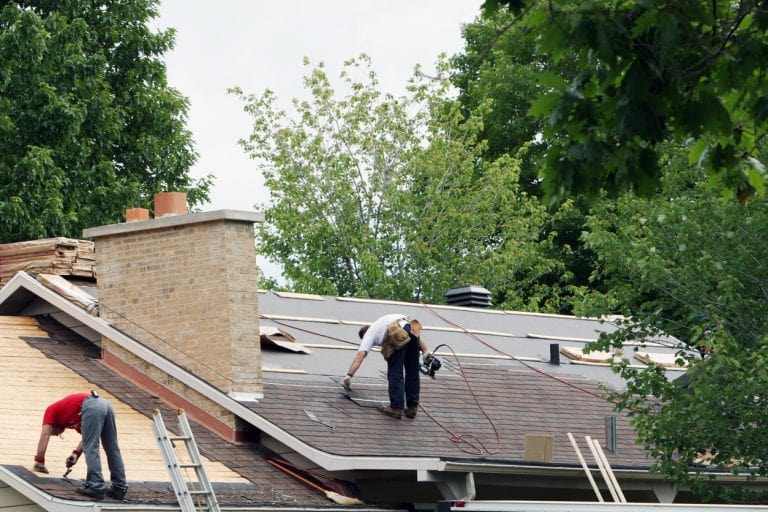

What Sets Us Apart
At MIOBI Total Home Services, integrity and quality are the foundations of everything we do. We are committed to transforming homes with the utmost attention to detail and dedication to excellence.
We are passionate about putting your satisfaction first. Your dream home is our top priority, and we are dedicated to making that vision a stunning reality. You deserve nothing but the best, and we're here to exceed your expectations every step of the way!
Our team of certified experts brings years of experience to every project. With professional certifications and a commitment to continuous improvement, we ensure your remodeling project is completed to the highest standards.
We use only premium products sourced from top-tier manufacturers.Combined with our expertise, these products guarantee that your remodeling project will stand the test of time.
🔒 We value your privacy. Your data is encrypted and we will never share it with third parties.
GET STARTED NOW (973) 636-6737

GET A QUOTE
OPENING HOURS
Monday to Friday: 8:00 am to 4:00 pm | Saturday: By Appointment | Sunday: Closed
© Copyright 2026 MIOBI Total Home Services. All Rights Reserved. - Privacy Policy - Terms & Conditions - DMCA
Website built by ClientSwing