

MIOBI Total Home Services
Transform Your Space with Inspiring Ideas and Expert Tips
TIPS & TRICKS

When your home starts feeling more like a cozy closet than a spacious sanctuary, it's probably time to consider adding a little more room to stretch out. You know what they say—bigger is better, especially when it comes to your living space!...>>>

In a world where everyone’s trying to go green—from reusable shopping bags to solar panels—why should your bathroom be left behind? As the hub of daily routines and... >>>

When it comes to giving your home a much-needed facelift, there's nothing quite like a whole home renovation...>>>
RECENT ARTICLES
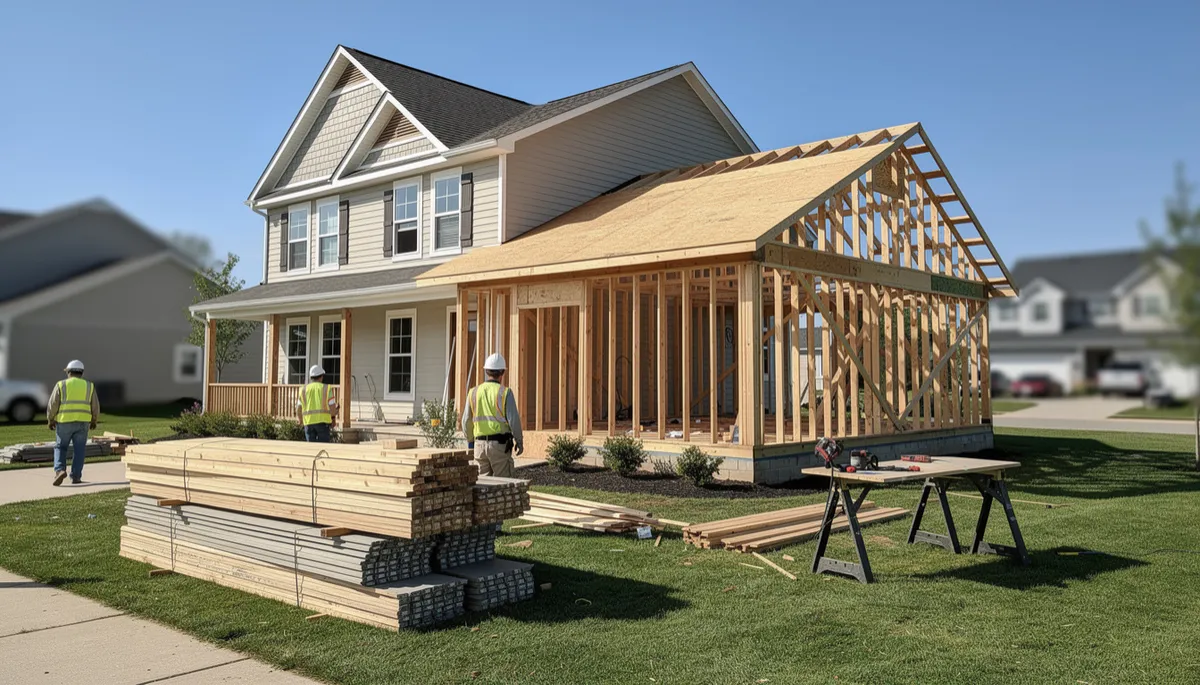
How to Add a Home Addition Without Damaging Your Structure
Adding an addition to your home is a major project that can transform your living space and add value. But many homeowners worry about the impact on their home’s structure. Done right, a new addition should blend in seamlessly and stand strong for years. Here’s what you need to know to get it right and avoid costly structural problems down the road.
How do I know if my house can handle an addition?
Before you even start planning, it’s important to assess whether your home’s existing structure and foundation can support extra weight or changes in layout. Most homes can handle an addition, but older houses or those with previous settling may need extra attention. A thorough inspection from a qualified contractor or structural engineer is the first step. They’ll look for signs of foundation issues, rot, termite damage, or sagging framing that could complicate the project. If any issues are found, they should be addressed before building starts.
What’s the right way to connect an addition to the existing house?
Seamless connections are key for both looks and strength. Most additions are joined to the main structure using a process called “tying in.” This can mean extending rooflines, matching floor heights, and carefully joining wall framing. Special attention goes into connecting new foundations or footings with the old, to avoid weak points that could settle differently over time. Your remodeling crew should use proper fasteners, flashing, and waterproofing to keep everything tight and secure. Openings between old and new parts of the house, like doorways or stairwells, often need additional support—such as headers or beams—to bear the new loads safely.
How does the foundation need to be built for an addition?
Every addition needs a solid foundation that matches the type and depth of your existing one. In Oakland, NJ, most homes have either full basements, crawl spaces, or slab foundations. It’s important that the new foundation is not only as deep as the old one, but also built to current codes. Soil conditions are checked to determine if extra support—like wider footings or reinforced piers—is needed. If the new foundation settles at a different rate than the original, cracks and separation can appear. That’s why the excavation and concrete work must be done with care, following plans drawn up by an engineer or experienced remodeler.
What structural changes are needed inside the house?
When you open up a wall to add a new room or level, you’re often removing or altering load-bearing walls. This is a critical area where mistakes can cause sagging floors, cracked drywall, or worse. Contractors use temporary supports while work is underway, then install permanent beams or columns as needed. Steel beams, engineered lumber, and hidden posts are common solutions to maintain strength while creating open floor plans. Always make sure that any structural changes are reviewed by someone who understands local building codes and best practices.
How do you protect the roof and siding during an addition?
Getting the roof and siding details right is essential for keeping water out and keeping the house looking good. When tying in a new roof section, proper flashing and underlayment are used to direct water away from seams. Matching the existing shingles or siding can be tricky if your materials are older or weathered, but careful selection and installation help the new part blend in. Siding transitions are sealed, and additional housewrap or waterproof barriers are installed behind the new exterior surfaces. These steps prevent leaks and help the home stay energy-efficient.
Will an addition affect my windows, doors, or utilities?
Any addition will impact your home’s layout, which often means relocating or adding windows and doors to maintain good light and access. New openings in exterior walls require structural headers to support the weight above. Utilities—like electrical, plumbing, and HVAC—may need to be extended or upgraded to serve the new space. This is also a good time to consider energy-efficient windows and doors, as well as extra insulation, to make the addition comfortable and cost-effective.
Frequently Asked Questions
Can I stay in my house during the addition project?
In most cases, yes, but expect some disruption. Contractors will typically seal off the work area to keep dust and debris contained. For major projects like add-a-levels, you may want to arrange temporary accommodations during the heaviest work.
How long does a typical home addition take?
Timelines vary depending on the size and complexity of the addition. A small bump-out might take a few weeks, while larger additions or second-story projects can last several months. Your contractor can give you a more specific estimate after reviewing your plans.
Do I need permits for an addition in Oakland, NJ?
Yes, all additions require permits from your local building department. This ensures the work meets safety codes and zoning requirements. Your contractor should handle the permit process and any required inspections.
Will an addition increase my property taxes?
Adding living space usually increases your home’s assessed value, which can lead to higher property taxes. It’s a good idea to check with your local tax assessor to get an idea of what to expect.
If you’re considering a home addition in Oakland, NJ or nearby areas, a well-planned project can enhance your home’s comfort and value for years to come. For practical advice and quality workmanship, contact MIOBI Total Home Services to discuss your ideas and get started on your home transformation.

Google Reviews


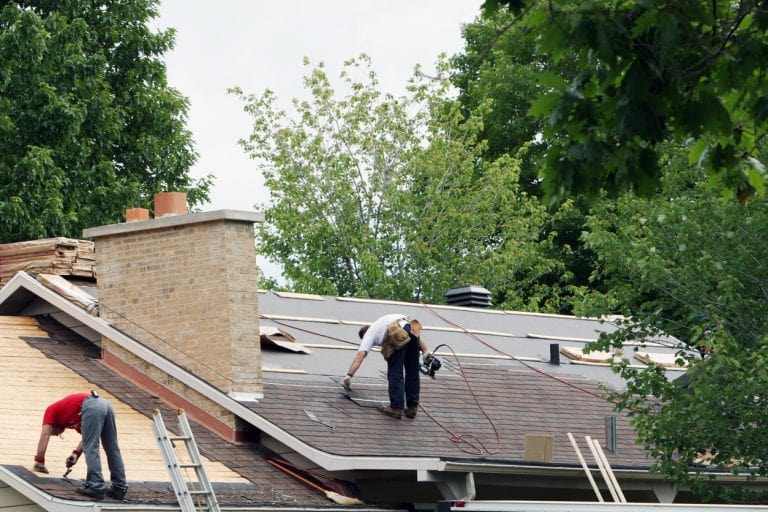

What Sets Us Apart
At MIOBI Total Home Services, integrity and quality are the foundations of everything we do. We are committed to transforming homes with the utmost attention to detail and dedication to excellence.
We are passionate about putting your satisfaction first. Your dream home is our top priority, and we are dedicated to making that vision a stunning reality. You deserve nothing but the best, and we're here to exceed your expectations every step of the way!
Our team of certified experts brings years of experience to every project. With professional certifications and a commitment to continuous improvement, we ensure your remodeling project is completed to the highest standards.
We use only premium products sourced from top-tier manufacturers.Combined with our expertise, these products guarantee that your remodeling project will stand the test of time.
🔒 We value your privacy. Your data is encrypted and we will never share it with third parties.
GET STARTED NOW (973) 636-6737

GET A QUOTE
OPENING HOURS
Monday to Friday: 8:00 am to 4:00 pm | Saturday: By Appointment | Sunday: Closed
© Copyright 2026 MIOBI Total Home Services. All Rights Reserved. - Privacy Policy - Terms & Conditions - DMCA
Website built by ClientSwing